<-- style PDP --> 406-287 Davenport Road, Toronto - Condo Apt for sale for $6,524,900
  • new
  • for sale

406-287 Davenport Road

Toronto, Ontario, M5R 1J9 - Annex

$6,524,900

  • Neighbourhood

    Annex

  • Major Intersection

    Bedford & Davenport

  • Listed Since: 59 day(s)

  • Last update: 46 day(s) ago

Overview

  • Property Type

    Condo Apt, Apartment

  • Bedrooms

    3 + 1

  • Bathrooms

    4

  • Square Feet

    2750-2999

  • Exposure

    North

  • Total Parking

    2 Underground Garage

  • Maintenance

    $3,324

  • Taxes

    n/a

  • Balcony

    Open

Property Description

Property description for 406-287 Davenport Road, Toronto

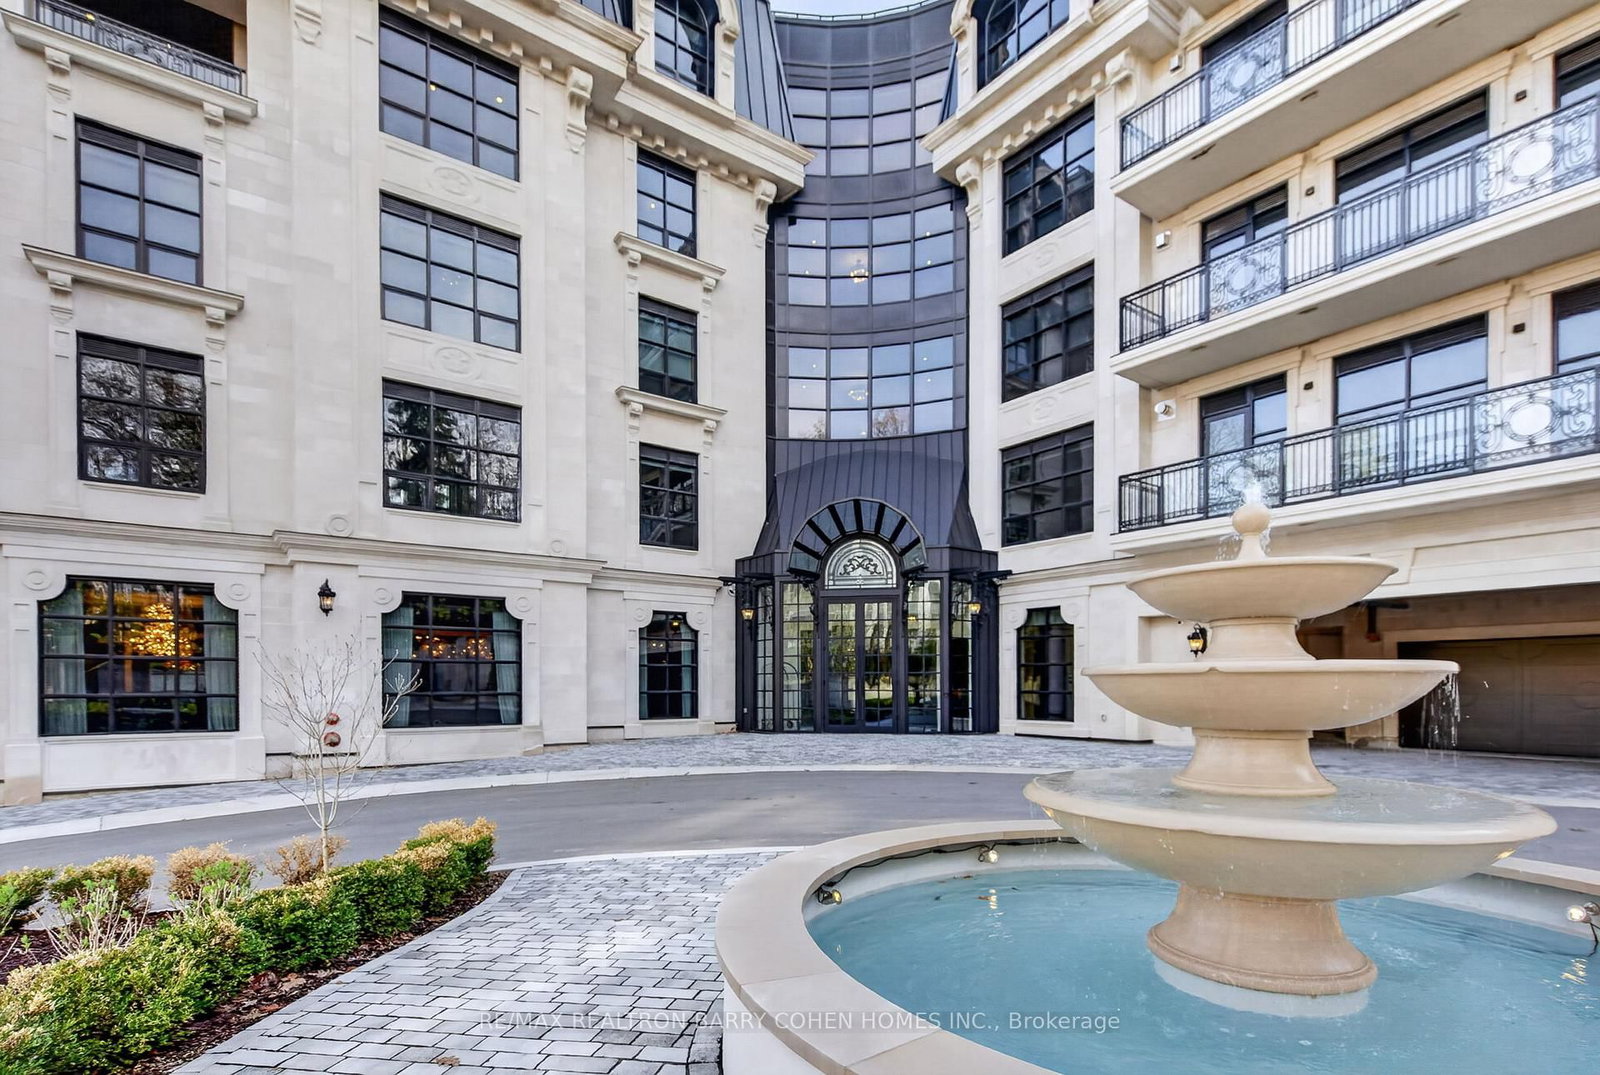
Welcome to The Bedford on the quiet side of Yorkville. This 2,890 sq. ft. three-bedroom plus den residence is an exercise in light and proportion, where a wall of south-facing windows captures panoramic views and sunlight throughout the day. A central gallery flows into connected living, dining, and lounge areas, each with a sense of intimacy and purpose. A balcony along the living area invites al fresco dining, while the den sits tucked off the main flow, perfect for work or reading.The primary suite occupies a corner with maximum light and views, complete with a walk-in closet and a Studio Paolo Ferrari ensuite featuring floating vanities, stone slab counters, and integrated storage. Two secondary bedrooms are placed to maximize privacy, each with its own ensuite. An additional walk-in storage space provides organization without interrupting the living flow.The Studio Paolo Ferrari kitchen sits as a subtle focal point, with stone slab counters and backsplash, soft-close cabinetry, and a six-piece Miele appliance package. A dedicated laundry room and individually controlled HVAC complete the residence.The Bedford is an intimate collection of only 56 residences, currently under construction in Toronto's Yorkville-Annex. Haussmann-inspired architecture by Audax that embodies the streets of Paris, interiors by Studio Paolo Ferrari.

Listed by SAGE REAL ESTATE LIMITED

  • MLS #

    C13199712

  • Sq. Ft

    2750-2999

  • Sq. Ft. Source

    MLS

  • Year Built

    New

  • Basement

    None

  • View

    n/a

  • Garage

    Underground, 2 spaces

  • Parking Type

    Owned

  • Locker

    Owned

  • Pets Permitted

    Yes-with Restrictions

  • Exterior

    Brick

  • Fireplace

    N

  • Security

    n/a

  • Elevator

    Y

  • Laundry Level

    Main

  • Building Amenities

    Bike Storage,Concierge,Gym,Media Room,Visitor Parking

  • Maintenance Fee Includes

    n/a

  • Property Management

    Forest Hill Group

  • Heat

    Forced Air

  • A/C

    Central Air

  • Water

    n/a

  • Water Supply

    n/a

  • Central Vac

    N

  • Cert Level

    n/a

  • Energy Cert

    N

  • MLS #

    C13199712

  • Sq. Ft

    2750-2999

  • Sq. Ft. Source

    MLS

  • Year Built

    New

  • Basement

    None

  • View

    n/a

  • Garage

    Underground, 2 spaces

  • Parking Type

    Owned

  • Locker

    Owned

  • Pets Permitted

    Yes-with Restrictions

  • Exterior

    Brick

  • Fireplace

    N

  • Security

    n/a

  • Elevator

    Y

  • Laundry Level

    Main

  • Building Amenities

    Bike Storage,Concierge,Gym,Media Room,Visitor Parking

  • Maintenance Fee Includes

    n/a

  • Property Management

    Forest Hill Group

  • Heat

    Forced Air

  • A/C

    Central Air

  • Water

    n/a

  • Water Supply

    n/a

  • Central Vac

    N

  • Cert Level

    n/a

  • Energy Cert

    N

Thinking of Selling?

Find Out Your Home’s Value in Today’s Market!

No Email or Signup is required to view your home estimate.

estimate your home value

Contact Manoj Kukreja

Sales Representative,
Century 21 People’s Choice Realty Inc.,
Brokerage
(647) 576 - 2100

Manoj profile avatar

Inventory Graph

10 9 8 7 6 5 4 3 2 1 0 5 Months of inventory SELLER'S Market BALANCED Market BUYER'S Market

Mortgage Calculator

This data is for informational purposes only.

Mortgage Payment per month

Principal Amount

Interest

Total Payable

Amortization

Amortization

Closing Cost Calculator

This data is for informational purposes only.

Closing Cost Total for this property

Total Cash flow for purchasing this property

Down Payment(%)*
Additional information

Provincial Land Transfer Tax

Ontario Land Transfer Tax Rebate

Toronto Land Transfer Tax

Toronto Land Transfer Tax Rebate

PST on CMHC Insurance Premium

Lawyer Fees

$2,825

Government Registration Fee's

$164

Title Insurance

Closing Cost Total

Total Cash flow for purchasing this property

Provincial Land Transfer Tax

Ontario Land Transfer Tax Rebate

Toronto Land Transfer Tax

Toronto Land Transfer Tax Rebate

PST on CMHC Insurance Premium

Lawyer Fees

$2,825

Government Registarion Fee's

$164

Title Insurance

Down Payment(%)*

* A down payment of less than 20% is permitted only for first-time home buyers purchasing their principal residence. The minimum down payment required is 5% for the portion of the purchase price up to $500,000, and 10% for the portion between $500,000 and $1,500,000. For properties priced over $1,500,000, a minimum down payment of 20% is required.

Thinking of Selling?

Find Out Your Home’s Value in Today’s Market!

No Email or Signup is required to view your home estimate.

estimate your home value

Contact Manoj Kukreja

Sales Representative, Century 21 People’s Choice Realty Inc., Brokerage
(647) 576 - 2100

Manoj profile avatar

Recent Sold Listings in Annex, Toronto

Popular Cities